
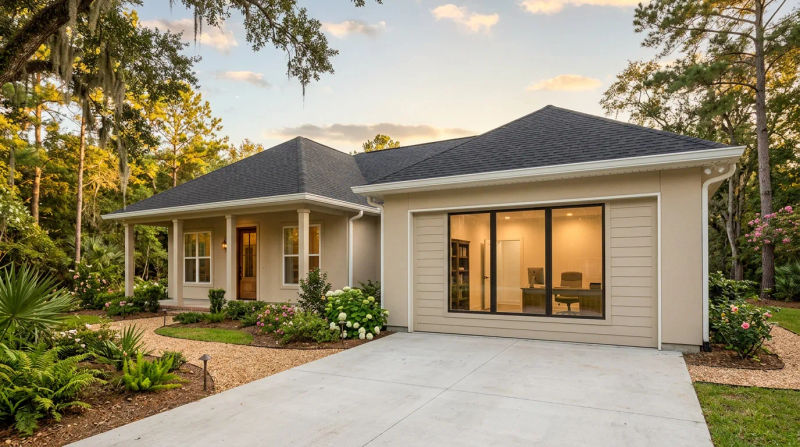
As a Senior Project Manager at Clark Remodeling, I’ve seen firsthand how a family’s needs can outgrow their home's original floor plan. This was exactly the situation for a client in Lacombe this past October. They lived in a lovely 1970s-era brick ranch, a common style in the area, but the shift to permanent remote work created a new challenge: the need for a dedicated, quiet, and professional home office. The dining room table was no longer cutting it. Their two-car garage, filled with forgotten boxes and lawn equipment, represented a huge amount of untapped potential. They called us at Clark Remodeling with a clear goal: transform their cluttered, unfinished garage into a functional and comfortable workspace. They were concerned, and rightfully so, about Lacombe’s notorious heat and humidity, and worried the space would always feel like… well, a garage.
The Assessment
When I arrived for the initial consultation, I saw a space typical of its era. The garage had a bare concrete slab floor, exposed wood framing on the interior walls, and a large, uninsulated metal garage door. There was no insulation, no finished ceiling, and only a single, bare bulb for light. It was a classic, underutilized space that was more of a large shed than a part of the home. In the hot-humid conditions of Lacombe, simply putting up drywall would be a disaster waiting to happen. Moisture would inevitably get trapped, leading to mold, mildew, and a perpetually damp feeling. A successful Lacombe garage office conversion required a much more comprehensive approach.
My assessment for the homeowners focused on creating a fully conditioned and properly finished living space from the ground up. This meant addressing several key areas:
- Climate Control & Insulation: The space needed a complete thermal envelope. The exterior walls and the ceiling required high-performance insulation to combat summer heat and maintain comfort during cooler months.
- Moisture Management: A vapor barrier would be critical, especially with the concrete slab floor and exterior walls, to prevent moisture intrusion.
- Electrical & Lighting: The existing single outlet and light fixture were inadequate for a modern office. We would need dedicated circuits for computers and equipment, plus a thoughtful lighting plan with recessed cans and task lighting.
- Finishes: To make it feel like a true room, every surface needed to be professionally finished - from the floor to the walls and ceiling.
I explained that our goal at Clark Remodeling wasn't just to cover the walls, but to build a room that would be as comfortable and durable as any other in their house. Documenting this scope helped them understand what a realistic and high-quality remodel involved.
Our Solution
With the plan approved, our team at Clark Remodeling got to work. The project was a perfect example of a comprehensive garage conversion remodel, requiring careful coordination between our skilled tradespeople. The cooling temperatures of October provided an ideal window for us to work efficiently without battling the peak of summer heat.
Our process was methodical:
- Framing and Utilities: First, our crew framed out the space where the old garage door was, creating a new, solid exterior wall with a large window to let in natural light. We then coordinated with our licensed electrical and HVAC partners. They ran new wiring for outlets, data ports, and overhead LED lighting. For climate control, we installed a high-efficiency ductless mini-split system, which provides both heating and cooling without needing to tap into the home's existing HVAC.
- Insulation: We used closed-cell spray foam insulation in the walls and ceiling. This provides a superior R-value and acts as an air and vapor barrier, which is essential for preventing moisture issues in our climate. This step is non-negotiable for a quality garage conversion.
- Sheetrock Installation: This is where the transformation truly begins. A top-quality sheetrock installation garage remodel is what separates a professional job from a DIY project. Our dedicated drywall crew took over, meticulously hanging 1/2-inch moisture-resistant drywall on all walls and the ceiling. Every seam was taped, mudded with three separate coats of joint compound, and sanded to a perfectly smooth Level 4 finish. This flawless surface is the canvas for the final room, ensuring paint looks uniform and the walls are indistinguishable from those in the main house.
- Custom Carpentry: As a fantastic example of a custom carpentry built-ins case study, our lead carpenter designed and constructed a complete wall unit. It featured a spacious built-in desk, upper cabinets for hidden storage, and open shelving for books and decor. Built from furniture-grade maple plywood and finished in a durable semi-gloss white paint, it became the room’s stunning and practical centerpiece.
- Finishing Touches: Finally, we installed a durable Luxury Vinyl Plank (LVP) floor over an insulated subfloor, which looks like real wood but stands up to temperature fluctuations. The room was painted in a calm, neutral color chosen by the homeowner, and we installed trim, baseboards, and a new interior door connecting the office to the main house. The entire project, from demolition to final walkthrough, was completed by our crew in just under four weeks.
The Results
The transformation was stunning. The dark, cavernous garage was now a bright, welcoming, and highly functional home office. The large new window flooded the space with light, and the custom built-ins provided more storage and workspace than the client had hoped for. Thanks to the mini-split and superior insulation, the room is the most comfortable in the house, staying cool and dry even on the most humid Louisiana days.
The before-and-after was dramatic. What was once a 400-square-foot liability is now a valuable asset that has significantly improved our client’s daily life and added tangible value to their home. They told me they can finally close the door at the end of the day and separate work from family life. This project is a testament to how thoughtful planning and professional execution from the Clark Remodeling team can completely reimagine a home's potential.
We take immense pride in projects like this Lacombe garage office conversion. It showcases our ability to handle complex renovations and deliver custom solutions that truly meet our clients' needs. Seeing the homeowner's satisfaction is why we do what we do at Clark Remodeling.
Ready for your own Clark Remodeling experience? Contact us today for a free inspection.