
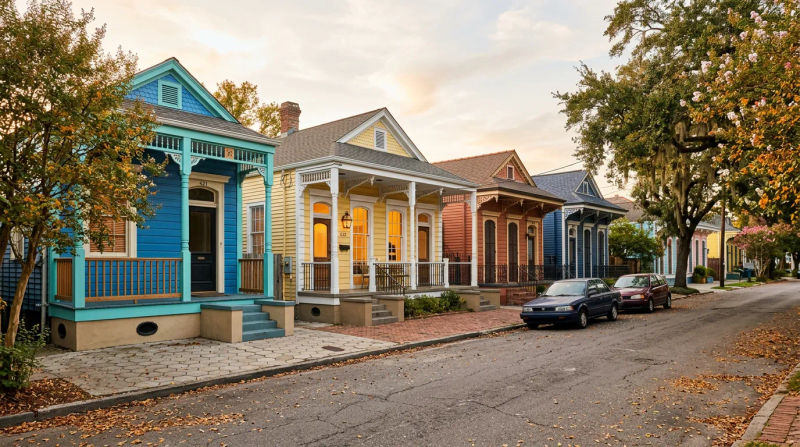
As a Senior Project Manager at Clark Remodeling, I’ve had the privilege of walking through hundreds of New Orleans homes with their owners, discussing dreams of transformation. Our city’s architecture is as unique as its culture, and no home style is more iconic than the shotgun house. With the intense summer heat finally giving way to cooler October temperatures, many homeowners are shifting their focus indoors. It’s the perfect time for a remodeling consultation New Orleans layout session to plan for a winter project, and one of the most requested updates we hear about is creating a more open, modern living space.
An open concept remodel in a historic shotgun home, however, isn't as simple as just tearing down a wall. These long, narrow structures present unique challenges and opportunities. Successfully blending modern functionality with historic charm requires deep local knowledge, careful planning, and a team that understands the nuances of New Orleans construction. Over my 12 years managing renovations here, I've learned that a successful project starts with understanding the specific demands our local environment places on a home.
New Orleans Weather Challenges
Living in New Orleans means embracing the humidity. Unfortunately, your house has to endure it, and that has major implications for any remodel. High moisture levels in the air can lead to issues with mold, mildew, and wood rot if not managed properly. When we open up walls during a renovation, we often find pre-existing moisture damage that needs to be addressed.
At Clark Remodeling, we see this often in New Orleans homes, especially older ones. Our process includes a thorough inspection for any signs of moisture intrusion. When planning your remodel, we recommend:
- Using Moisture-Resistant Materials: Opting for mold-resistant drywall (green board or purple board) in kitchens and baths is a standard we adhere to. We also ensure proper ventilation is part of the plan.
- Proper Sealing and Insulation: Creating an open floor plan can change how air circulates in your home. We ensure that new exterior work is properly sealed and that insulation is upgraded to create a more energy-efficient and moisture-controlled environment.
- Considering Flooring Choices: Solid hardwood can warp in our humid climate. Engineered hardwood, luxury vinyl plank, or classic New Orleans tile are often more durable and stable choices for our region.
Our trained crews follow standardized workflows designed to mitigate these climate-specific risks, ensuring your beautiful new space is built to last.
Best Practices for Local Homeowners
Embarking on New Orleans shotgun home remodel planning requires a specific approach. The classic room-behind-room layout was designed for an era before central air conditioning, promoting airflow from front to back. Modernizing this layout into an open concept requires careful thought.
First and foremost is the structural assessment. The long walls in a shotgun house are almost always load-bearing. This means you can't simply remove them without compromising the integrity of your home. The carpentry scope for open floor plan projects in these homes typically involves:
- Installing Beams: To carry the load of the removed wall, a structural beam (like an LVL or steel I-beam) must be installed. This requires professional engineering and installation to ensure safety and code compliance.
- Creating Cased Openings: Instead of removing an entire wall, creating large, cased openings can give you that open feel while retaining structural support and some historic character.
- Updating Old Framing: Many older homes have inconsistent or outdated framing. Our technicians are experienced in sistering new joists to old ones and ensuring the entire structure is sound before any drywall goes up.
Beyond the structure, it’s about smart design. How do you create a sense of openness without turning your home into a bowling alley? We often suggest creating distinct “zones” for living, dining, and cooking through furniture placement, lighting, and ceiling details. This gives the illusion of separation without closing off the space. Many homeowners also consider a